
Home -Suraksha Hospital & Research Centre Project
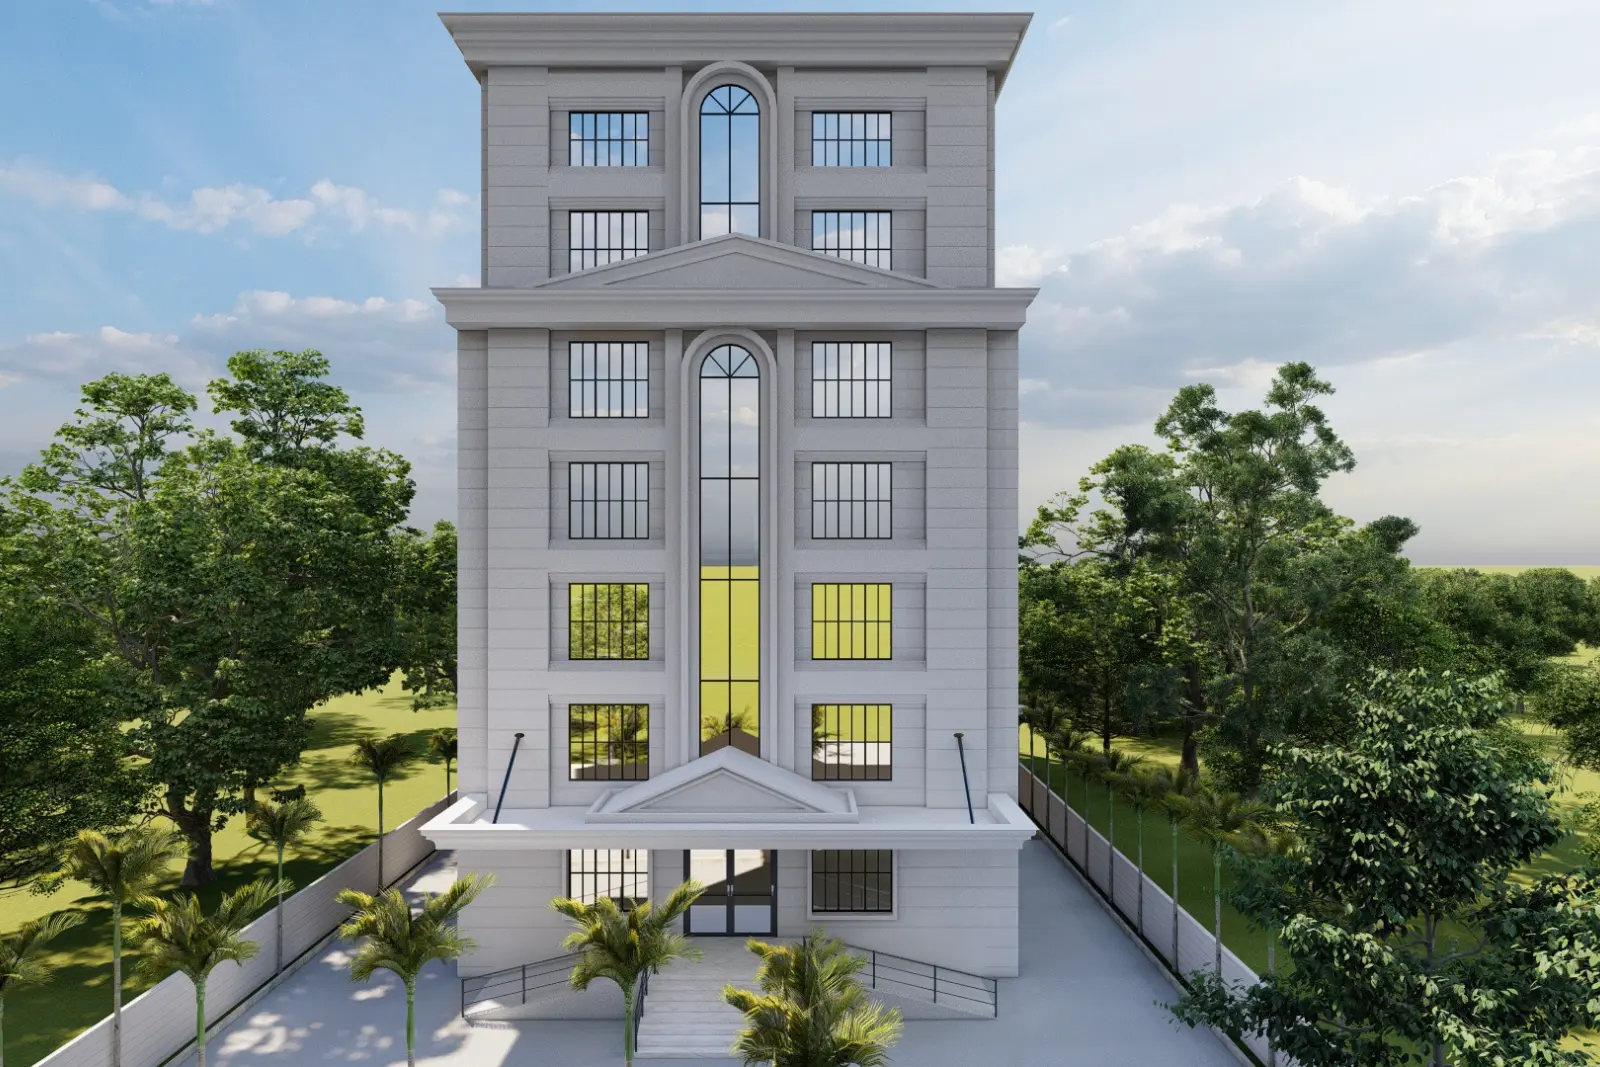
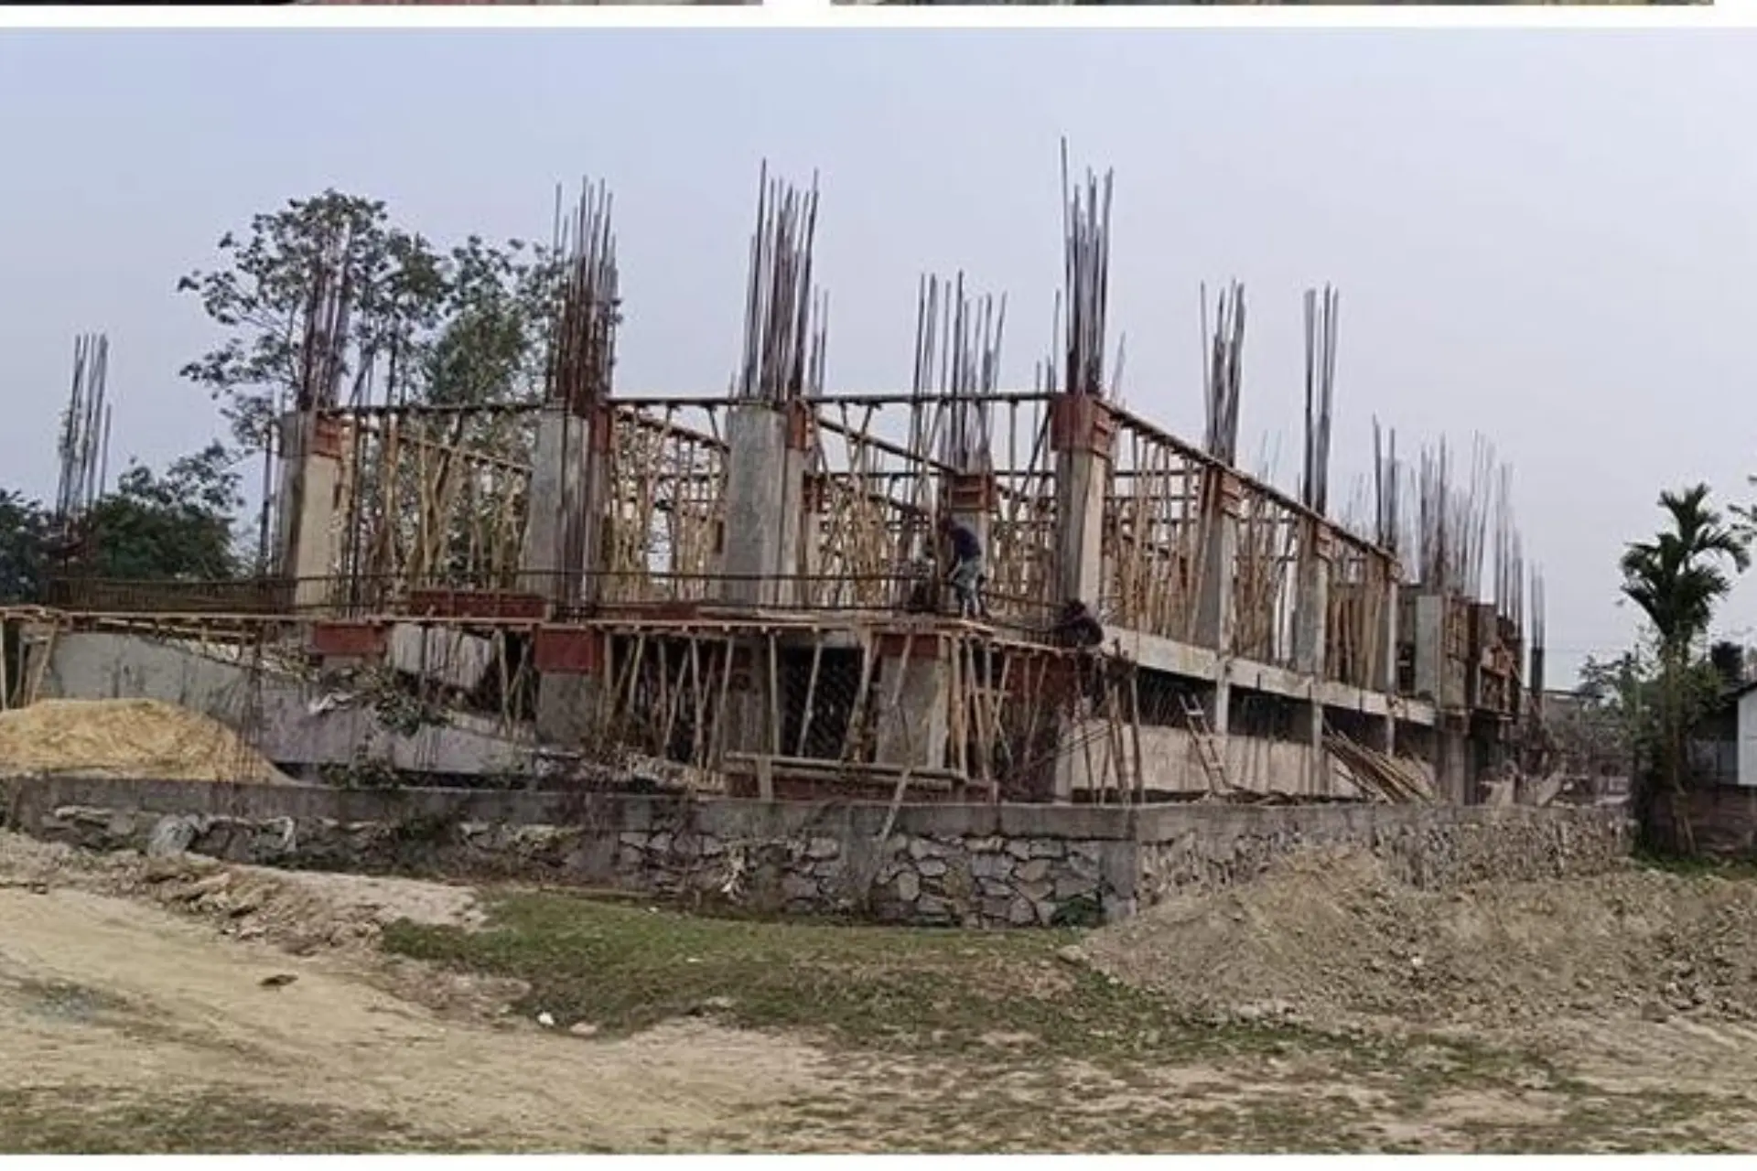
Suraksha Hospital & Research Centre is an ongoing healthcare infrastructure project being executed by HealSpace Infra, a trusted hospital construction and healthcare infrastructure company in Assam. Designed to deliver world-class medical facilities, the project reflects our commitment to quality construction, advanced engineering, and patient-centric healthcare design.
Spread across a built-up area of 60,000 sq. ft., the hospital is planned as a Basement + Ground + 5 Floors (B+G+5) structure with a total project investment of ₹19.2 Crore. Scheduled for completion within 24 months, the project is being developed with a strong emphasis on structural integrity, operational efficiency, regulatory compliance, and long-term sustainability.
At HealSpace Infra, we are delivering integrated Architectural, Civil, and MEP execution services, ensuring seamless coordination across every stage of the project. Our experienced team follows industry best practices and healthcare construction standards to create a modern hospital environment that supports quality patient care and efficient medical operations.
Suraksha Hospital & Research Centre is an ongoing healthcare development project with a built-up area of 60,000 sq. ft., designed as a B+G+5 structure. With a total project cost of ₹19.2 Crore and a planned completion timeline of 2 years, the project is being executed with a strong focus on quality, compliance, and operational efficiency.
HealSpace Infra’s scope of work covers Architectural, Civil, and MEP execution, ensuring seamless integration across all stages of development. The architectural works focus on modern, patient-centric design with well-planned clinical layouts. Civil works are being carried out with strict quality control to deliver a strong and durable structure. The MEP systems include advanced electrical, HVAC, plumbing, and medical gas installations, all designed to meet healthcare standards and support long-term hospital functionality.
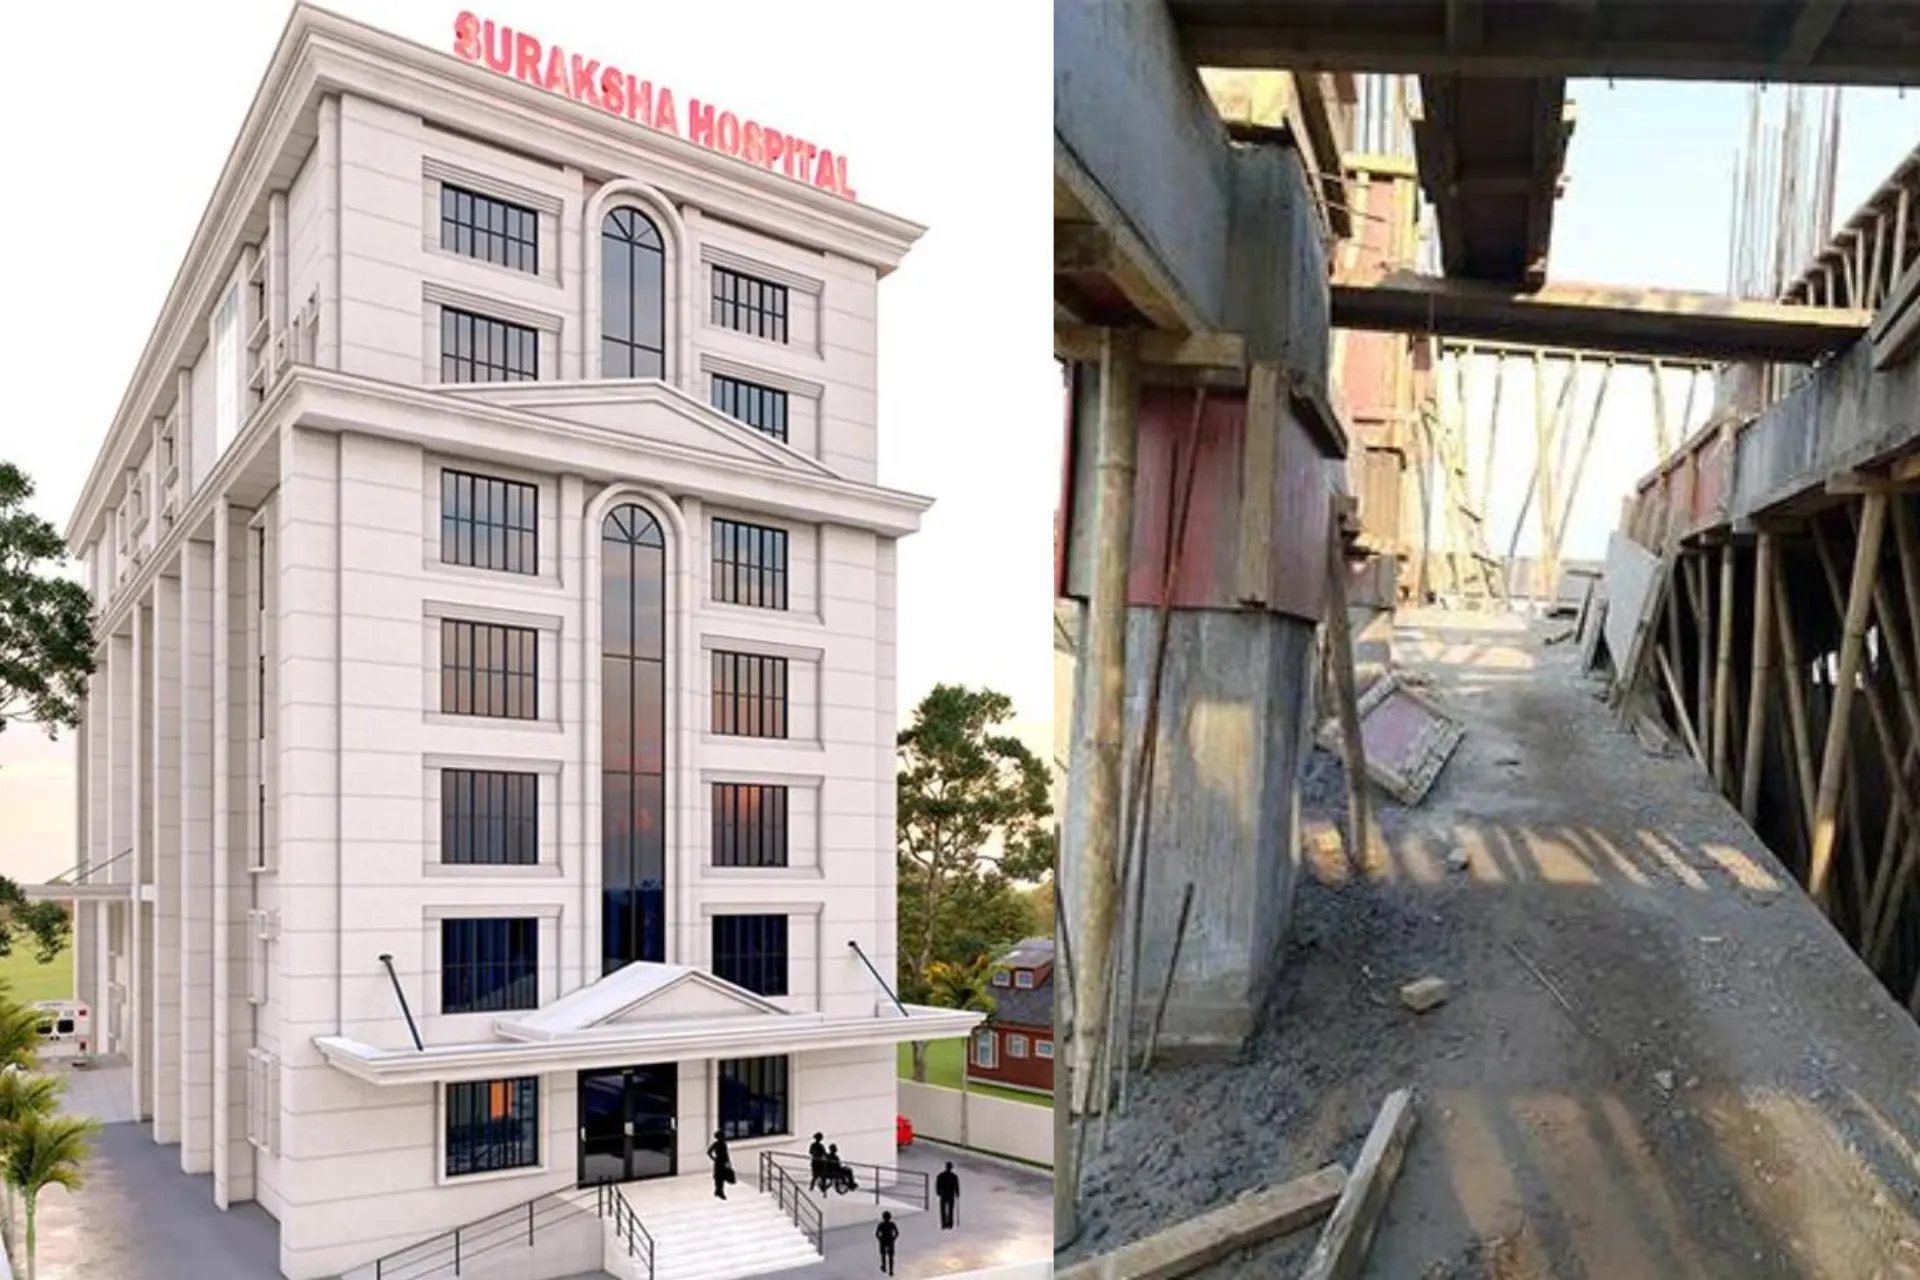
HealSpace Infra has designed a modern, patient-centric healthcare facility that combines functionality with aesthetics. The architectural planning focuses on efficient departmental layouts, smooth patient movement, enhanced accessibility, and optimized clinical workflows to create a comfortable and productive healthcare environment.
Our architectural scope includes:
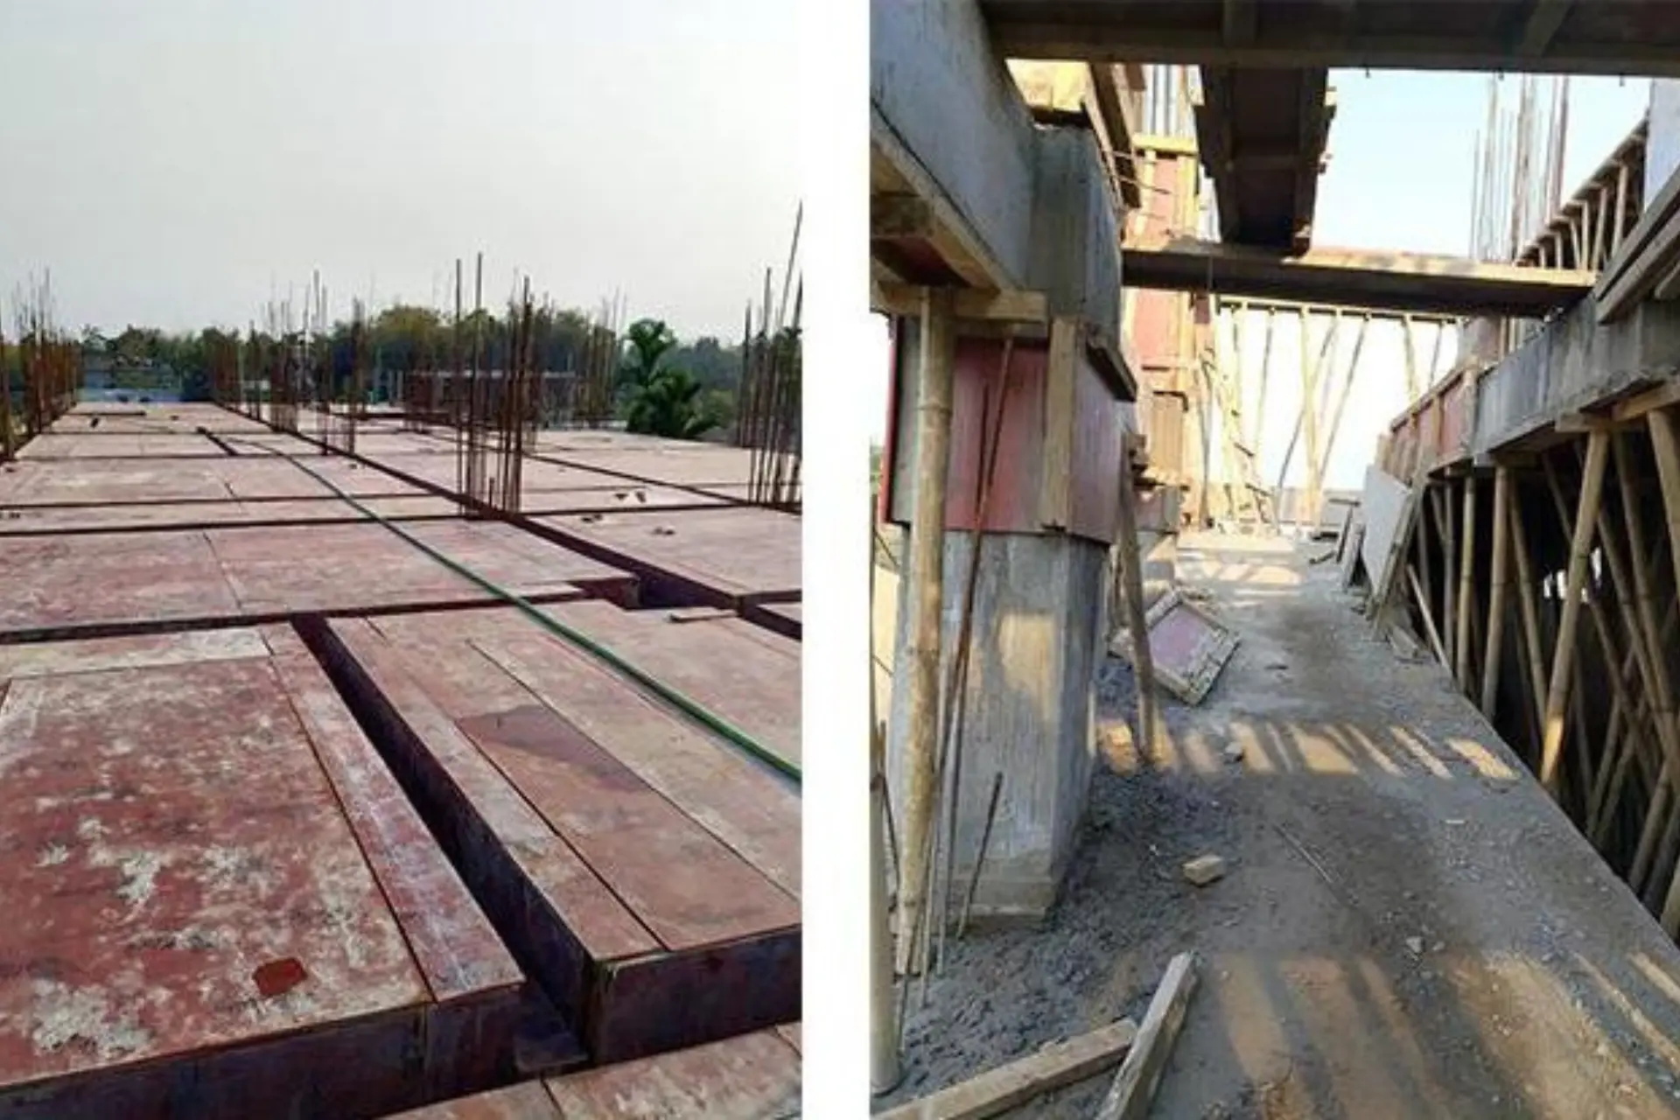
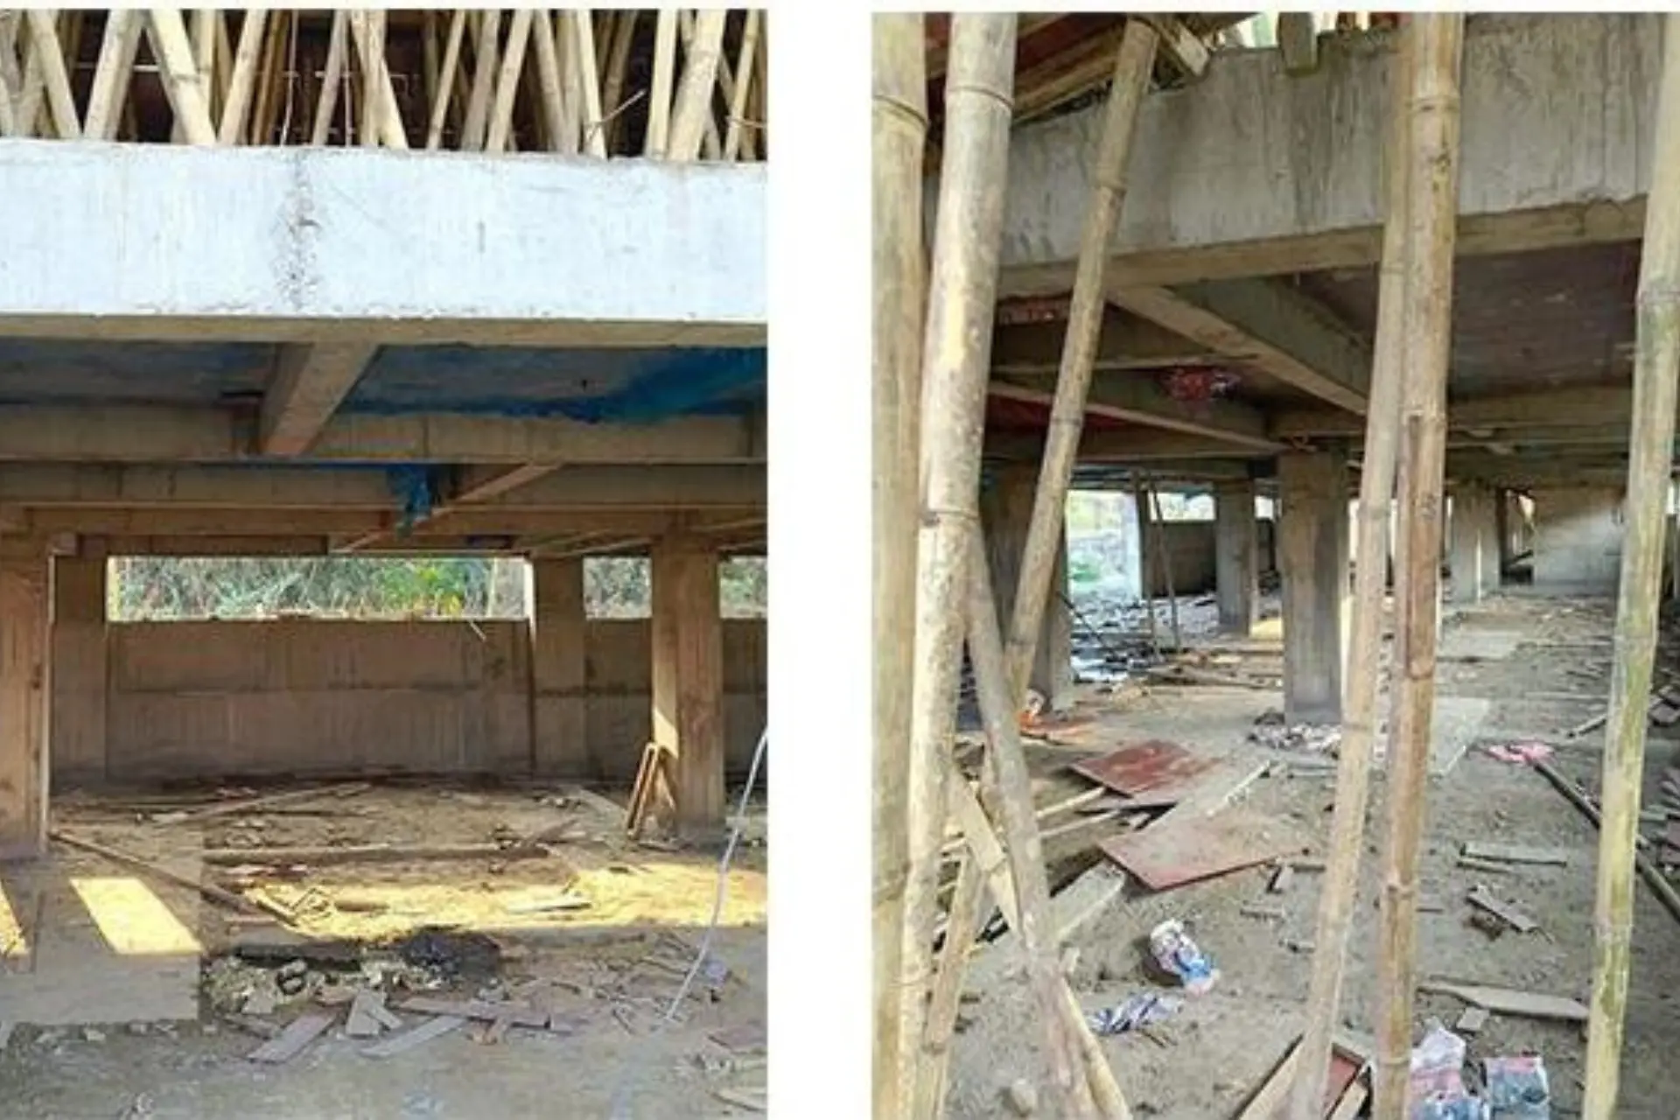
Our civil engineering team is executing the structural construction with strict quality control and engineering precision. Every stage of construction is carefully monitored to ensure durability, safety, and long-term performance while complying with modern healthcare construction standards.
Our civil work includes:
HealSpace Infra is executing complete Mechanical, Electrical, and Plumbing (MEP) services using advanced engineering solutions designed specifically for healthcare facilities. Our MEP systems are planned to ensure uninterrupted hospital operations, energy efficiency, patient safety, and long-term reliability.
Our MEP execution includes:
Each system is integrated to meet healthcare standards and support the efficient functioning of critical hospital departments, including operation theatres, intensive care units, emergency departments, laboratories, and patient wards.
Suraksha Hospital & Research Centre showcases HealSpace Infra’s expertise in delivering integrated healthcare infrastructure solutions. By combining modern hospital architecture, quality civil construction, and advanced MEP engineering, we are creating a healthcare facility that is safe, efficient, sustainable, and ready to meet the growing medical needs of the region.
With extensive experience in hospital construction, hospital architecture, hospital MEP execution, healthcare infrastructure development, Modular Operation Theatres, Medical Gas Pipeline Systems, HVAC, Fire Fighting Systems, and hospital interiors, HealSpace Infra continues to be a trusted partner for hospitals and healthcare institutions across Assam and North East India.
HealSpace Infra designs and delivers modern healthcare infrastructure focused on functionality, comfort, and long-term performance.
Subscribe to receive inspiration, ideas, and news in your inbox.

HealSpace Infra specializes in healthcare-focused interiors and infrastructure that balance clinical needs with human comfort.
This website uses cookies that are necessary for the website to function properly and, with your permission, to understand how you interact with our website and support analytics and marketing activities. By selecting Accept, you agree to the use of cookies on your device for analytics, personalization and advertising purposes, as described in our Cookie Policy.
Accept | Deny | View Preferences
By selecting your preferences, you consent to cookie use as described in our [Cookie Policy] and [Privacy Policy].
HealSpace Infra
Get back to you soon.
By clicking “Chat Now”, I consent to HealSpace Infra collecting and processing the information I provide to respond to my inquiry, and send relevant promotional offers and updates through WhatsApp or other communication channels. I understand that WhatsApp is a third-party platform operated by Meta. I can withdraw my consent or opt out of promotional messages anytime by emailing healspaceinfra22@gmail.com. Please see our Privacy Policy and WhatsApp Communication Policy for details.
Chat Now
Whatsapp | Privacy policy
WhatsApp us